Purpose-led shading and wall finishes for healthcare interiors
Projectbrief
Practical shading, seating and specialist wall finishes developed for clinical settings.
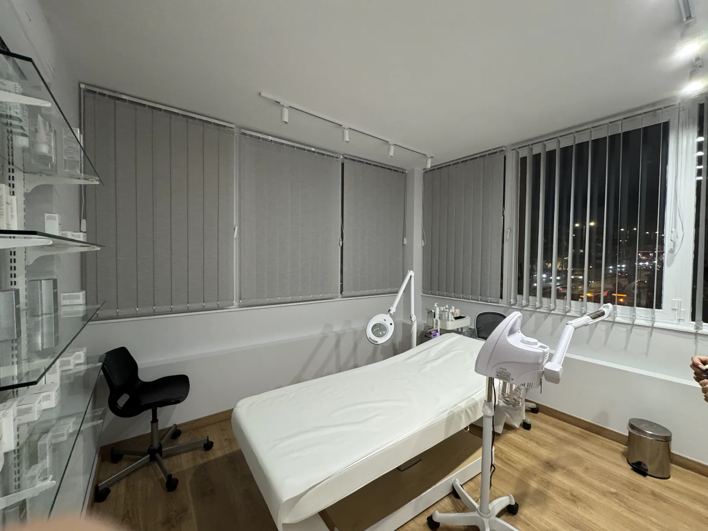
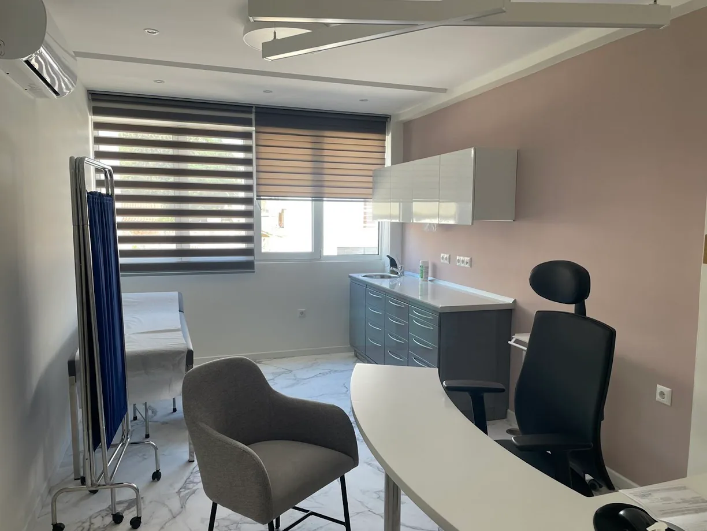
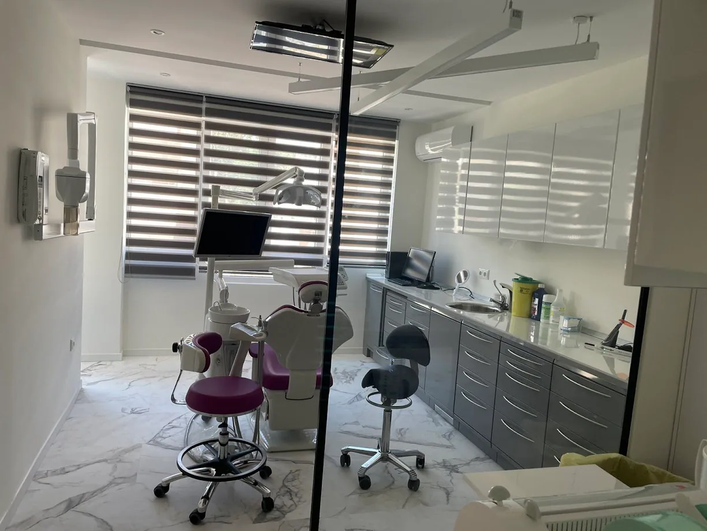
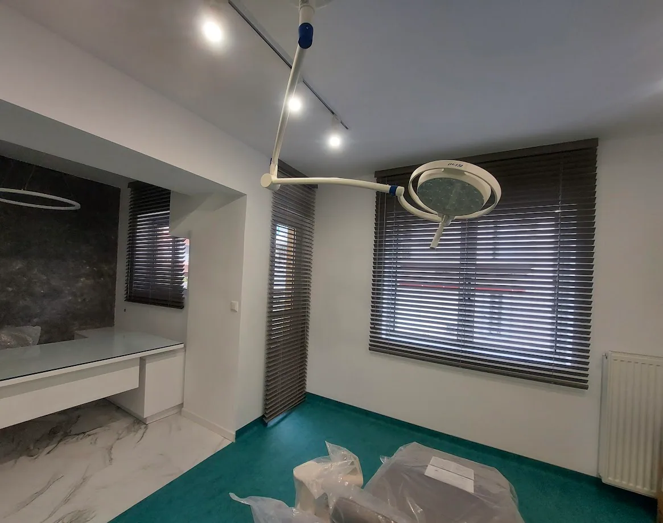
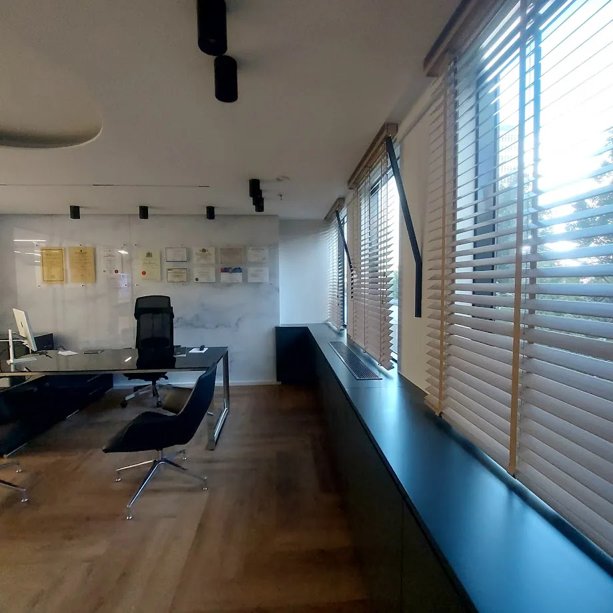
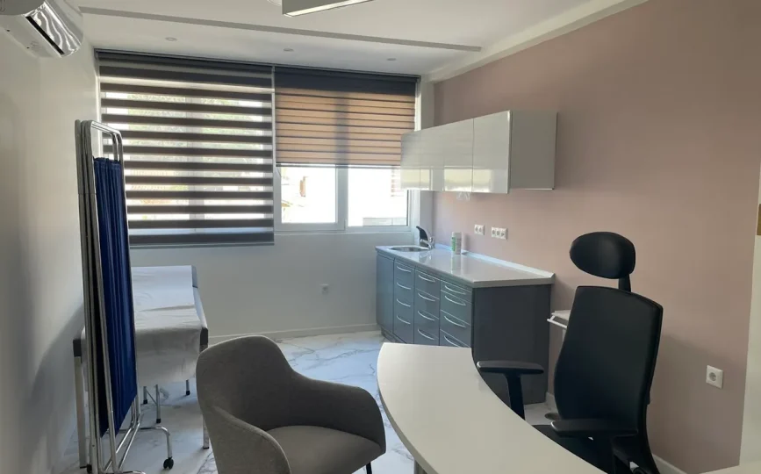
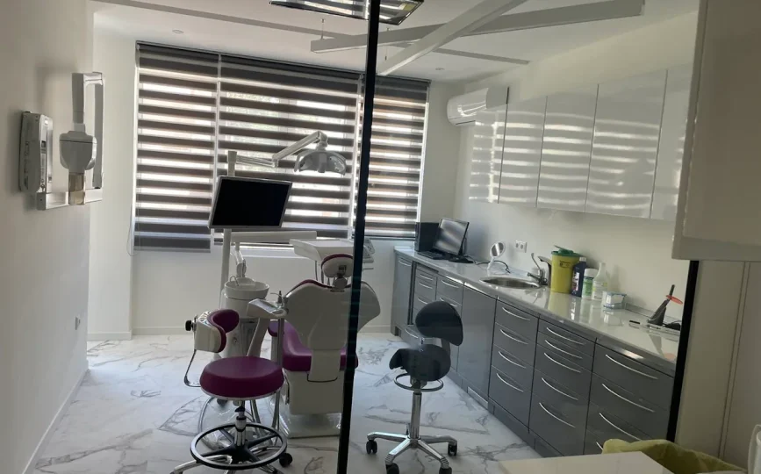
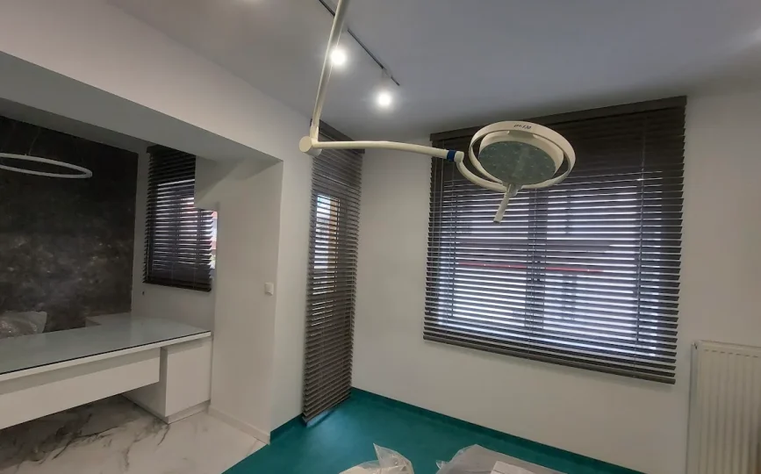
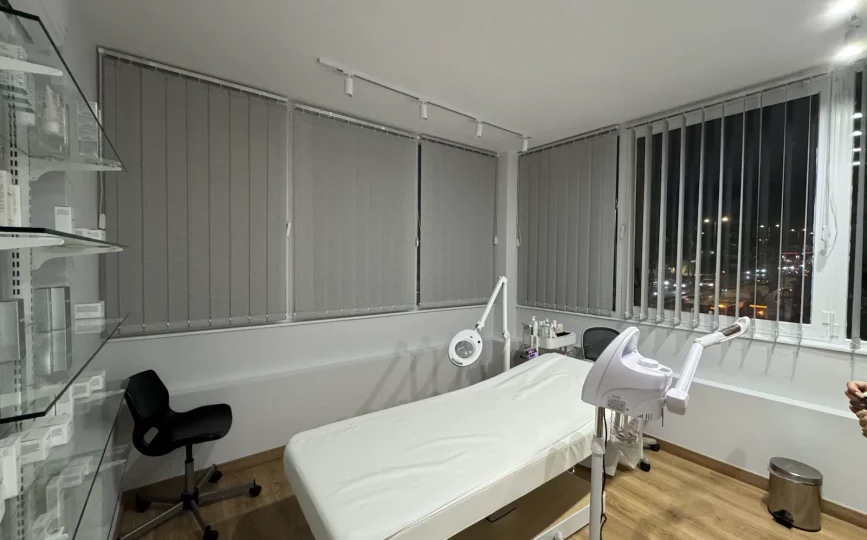
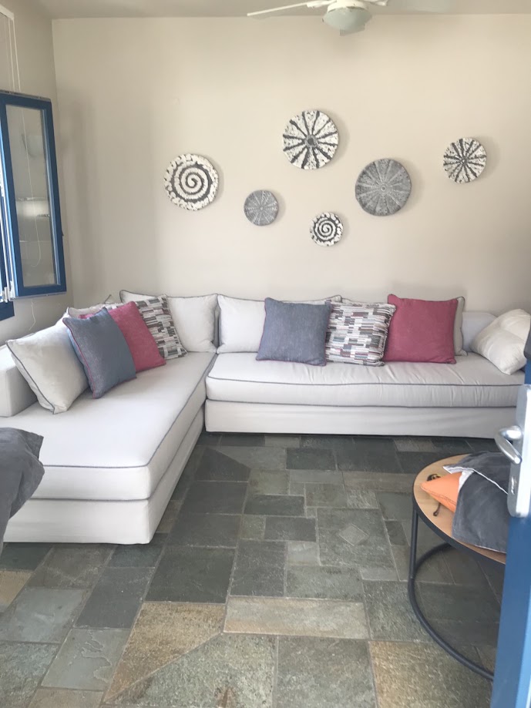
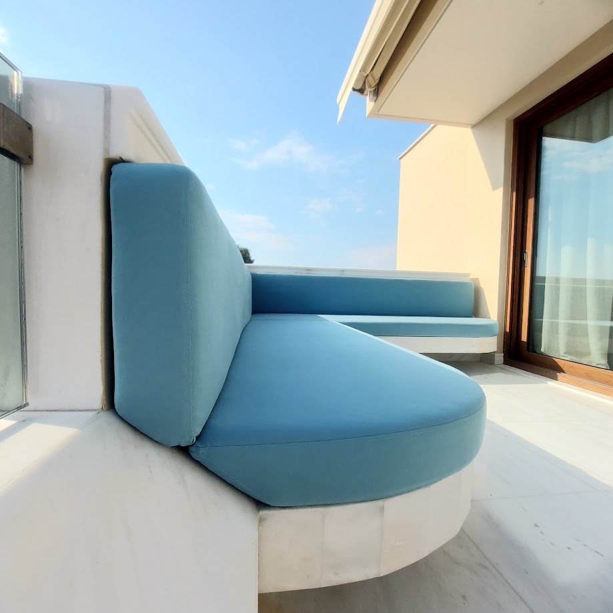
To Ergastiri collaborates with Qubic on healthcare interiors, contributing shading systems, cushions and wall finishes tailored to the needs of clinical environments. The work combines precise fitting with materials selected for comfort, privacy and day-to-day practicality.
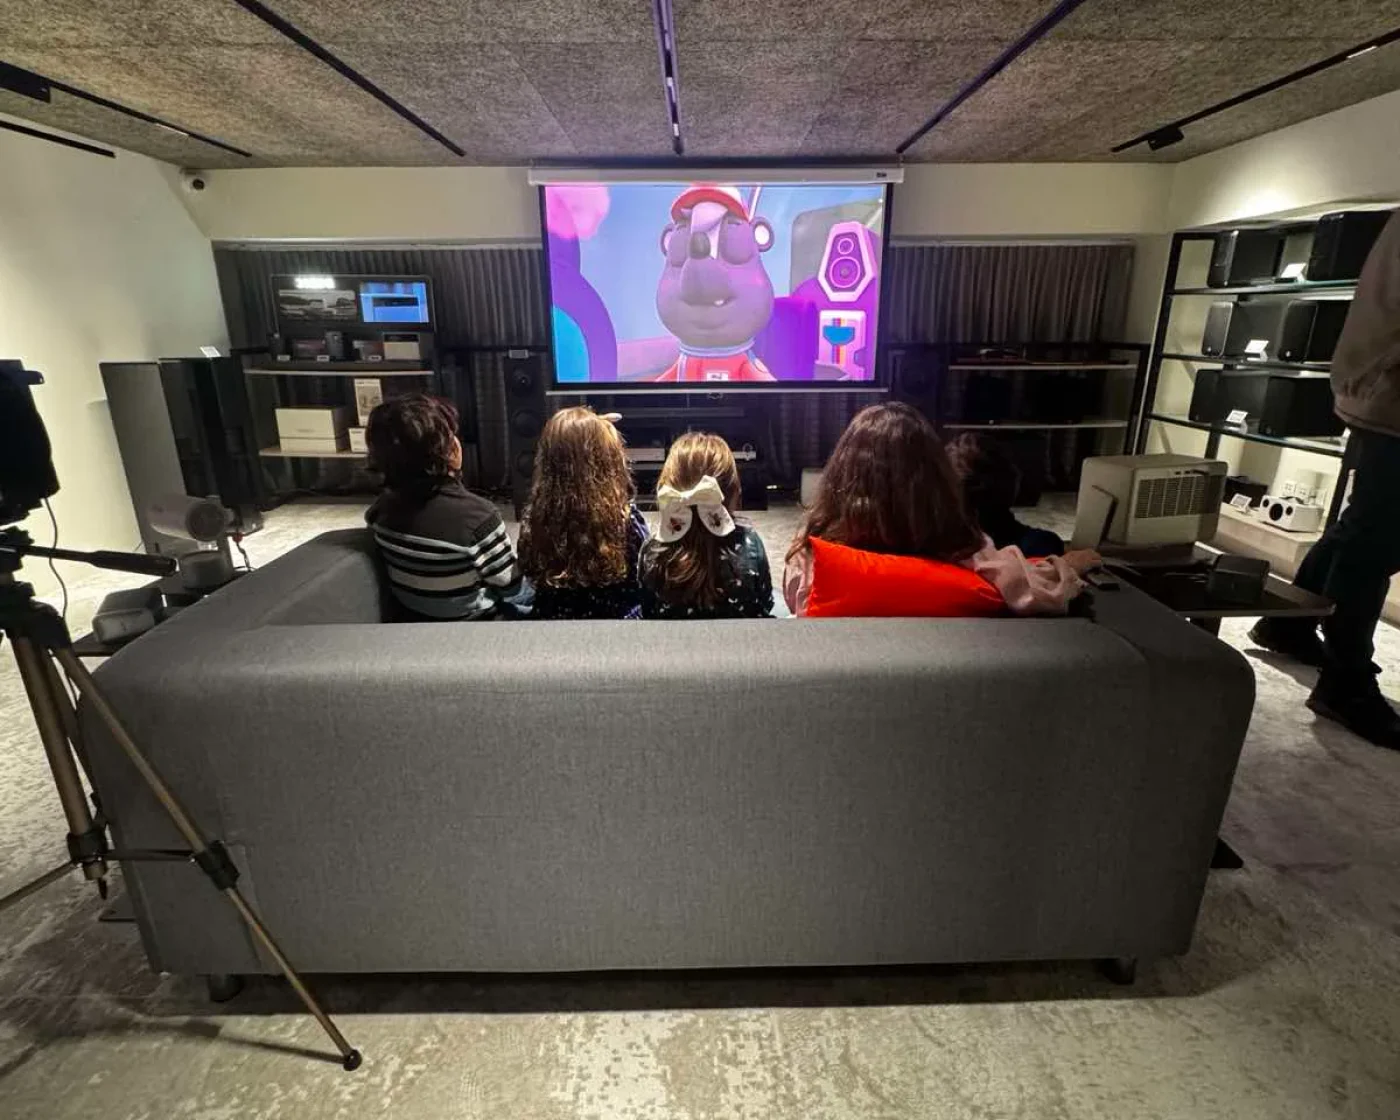
Depending on the requirements of each space, the wallcovering specification can include acoustic or antibacterial properties. The collaboration draws on the extensive experience of Alexandros Gardelis and Manos Tsikalakis in the construction of clinics and related spaces.
Client
Qubic
Services
Shading systems Custom cushions Wall finishes Acoustic wallcoverings where required Antibacterial wallcoverings where required
Location
-
Architectural Design
Useful Links
Clinics with Qubic
Date
September 8, 2026
Client:
Emerson Swiss
Services:
Interior Design
Art Director:
Jackson Smith
Project brief
Practical shading, seating and specialist wall finishes developed for clinical settings.
To Ergastiri collaborates with Qubic on healthcare interiors, contributing shading systems, cushions and wall finishes tailored to the needs of clinical environments. The work combines precise fitting with materials selected for comfort, privacy and day-to-day practicality.
Depending on the requirements of each space, the wallcovering specification can include acoustic or antibacterial properties. The collaboration draws on the extensive experience of Alexandros Gardelis and Manos Tsikalakis in the construction of clinics and related spaces.
THE APPROACH
MATERIALSSELECTEDAROUNDTHESPACE
Each solution begins with the practical requirements of the healthcare environment: privacy, controlled daylight and, where needed, acoustic or antibacterial performance. Shading, cushions and wall finishes are then specified according to the function of each individual room.
THE APPROACH
MATERIALS SELECTED AROUND THE SPACE
Each solution begins with the practical requirements of the healthcare environment: privacy, controlled daylight and, where needed, acoustic or antibacterial performance. Shading, cushions and wall finishes are then specified according to the function of each individual room.